How to Read a Wheel FEA Report: A Guide for Wheel Brands
A wheel FEA report is only useful if you know what each number says about the design. This guide walks through the fields, a worked example and how to act on them.
Why every custom wheel needs its own report
A custom forged wheel is close to a one-off. Move the offset by 10 mm, open the spoke windows, cut a deeper concave or change the lip profile, and the load takes a different path through the part. A report for a similar wheel says very little about this one.
Brands often cover the gap with workshop experience or with a stress plot of a different design. Physical tests such as JWL are valuable, but they are run on one specification at a standard test load, and no one can bench-test every custom order. A report tied to the exact geometry, material and vehicle load is what fills that gap, and it is only worth having if the people who sign off the wheel can read it quickly and correctly.
The fields below are the ones a LoudGears report and result page show. Most wheel FEA reports carry the same quantities under similar names.
Start with the verdict and the safety factor
The verdict is driven by one number: the minimum safety factor on the wheel surface. It is the material's yield strength divided by the von Mises stress at the most stressed point.
- FEA PASSED: minimum safety factor of 3.0 or more for 6061-T6.
- FEA FAILED: below 3.0. The design is not ready for production under that load case.
- FEA review required: a local stress check flagged the result, and an engineer must look at it before any decision.
For 6061-T6 LoudGears uses a yield strength of 313 MPa, so a safety factor of 3.0 corresponds to about 104 MPa. For AZ80A-T6 magnesium the yield is 230 MPa, the minimum safety factor is 2.5 and 3.0 is recommended, which puts the fail line at 92 MPa. See wheel material.
A failed verdict is not a software error. It is a valid engineering answer that says the geometry needs work.
Peak stress, and where it sits
Next to the safety factor is the peak von Mises stress and its location. Read them together. The number tells you how hard the wheel is working; the location tells you whether the design put its weakest point somewhere sensible.
A peak on a generous outer lip fillet, with spoke bodies far below it, describes a balanced wheel. The same peak value sitting on a tight spoke-root corner or a thin bridge between spokes is a different story. Those features tend to be where fatigue cracks start, and they deserve more margin, not less. The article on why forged wheels crack at the spoke root shows two road failures that started exactly there.
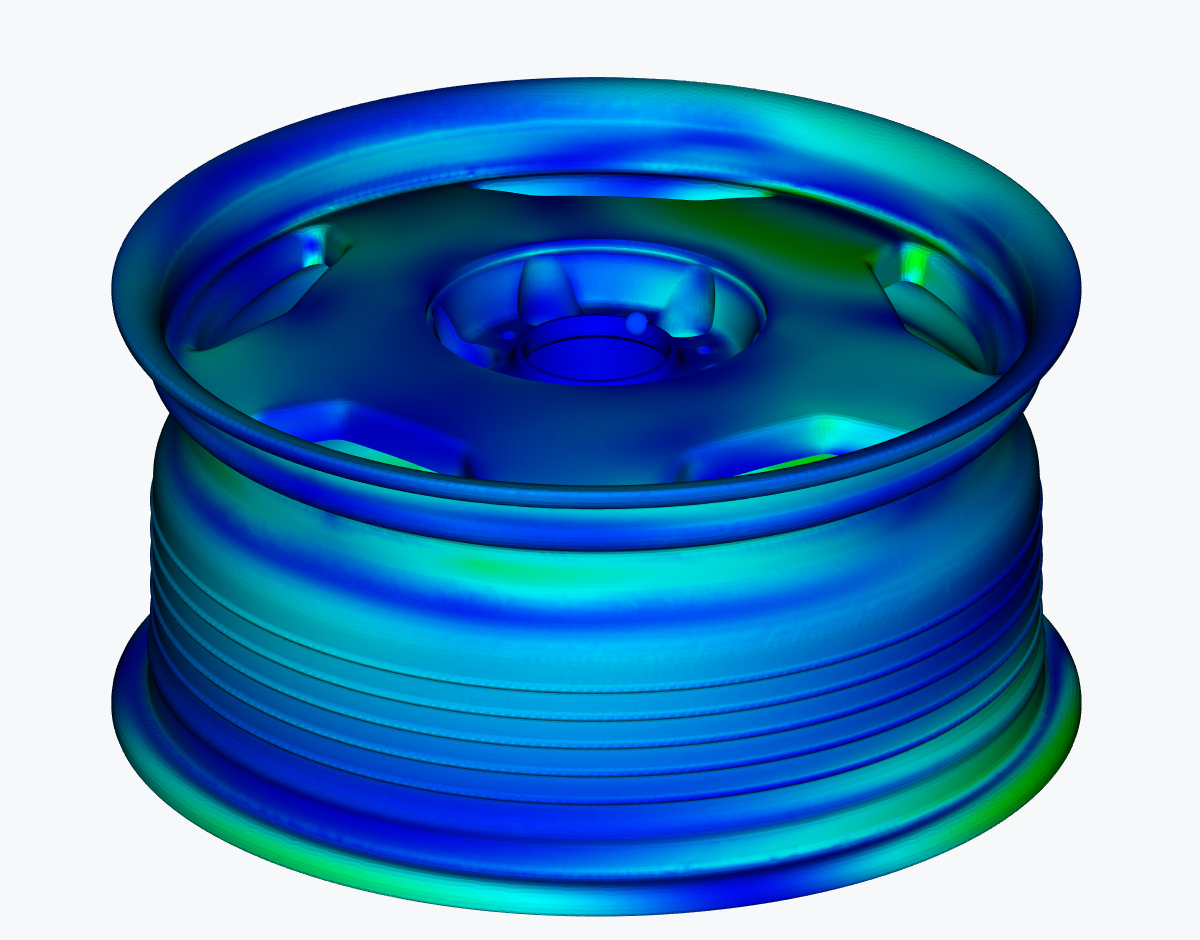
Use the colour scale as well as the peak. A wheel whose colour map is mostly cool, with one small warm region, is easy to fix locally. A wheel that is warm along the full length of several spokes is short of section, and a local fillet change will not be enough.
Deflection and brake clearance
Maximum displacement shows how far the surface moves under the applied load, in millimetres. It is a stiffness reading rather than a strength reading. Two things matter to a brand:
- Where the largest movement happens. Lip movement is normal; large movement at the hub pad is not.
- How much the inner faces of the spokes and barrel move near the caliper. That is the number to check against tight big-brake clearance.
Magnesium is less stiff than aluminium (44 GPa against 72.7 GPa), so the same design deflects roughly 1.65 times as much in AZ80A-T6.
The load case behind the numbers
Every stress value belongs to a load case, and a report that does not state it cannot be compared with anything. In LoudGears the load case comes from the vehicle: make, model and generation set a radial load and a wheel torque, and an approved manual override is available when a programme needs it. The applied values are printed in the report. A heavy EV and a light hatchback put very different loads through the same wheel, so always check the report was run for the vehicle the wheel is going on, or for the heaviest one in the fitment list. See vehicle loads.
A worked example: 6061-T6 forged monoblock rear wheel
Here is a report from a sample review: a 6061-T6 forged monoblock rear wheel. The fields are the same on every report; only the values change.
| Report field | Value | How to read it |
|---|---|---|
| Minimum safety factor | 3.84 | Above the 3.0 release line, with about 28% extra margin |
| Peak stress and location | 81.5 MPa at the outer lip fillet | About 26% of 313 MPa yield, on a sensible feature |
| Spoke bodies | below 38 MPa | The spokes have material to spare |
| Maximum displacement | 1.88 mm at the outer lip | The hub pad and the spoke backs facing the caliper barely move |
| Net wheel weight | 11.21 kg | The calculated weight of this design |
| Load case | 8,727.9 N radial (about 890 kg), 2,000 N·m torque | The forces used for this vehicle |
Read top to bottom, this is a healthy result. The margin is comfortable, the peak is on the lip fillet rather than a spoke root, and the spokes are lightly loaded. The deflection is concentrated where it does no harm. The obvious next question is not whether to strengthen the wheel but whether some of the spoke material can come out while the safety factor stays above 3.0.
Why the release line is 3.0
A wheel's worst day is rarely the nominal load case. It is a pothole at speed, a kerb on track or years of repeated cornering. Keeping the peak at or below a third of yield leaves room for those, for fatigue, and for the gap between a model and a real forging. A factor of 3.0 is not a sign the design is over-built; it is the margin that lets a single-load-case check stand in for a wheel's working life.
Acting on the result
A report should lead to a decision, not just a file in the project folder.
- Failed. Look at where the peak is. The rule-based Design Advisor suggests the matching change: a larger fillet radius, more spoke depth or width, or a locally thicker flange, bead seat or barrel. Change the geometry and run the same load case again.
- Passed with little margin. Check that the peak is not on a spoke root, bridge or groove. If it is, treat it like a near-fail and add material there.
- Passed with plenty of margin. Use the Weight Advisor to see where weight can come out while every region keeps the safety-factor target.
Advice from either advisor never changes the verdict. Every change needs an engineer's review and a new run.
How much to trust the stress field
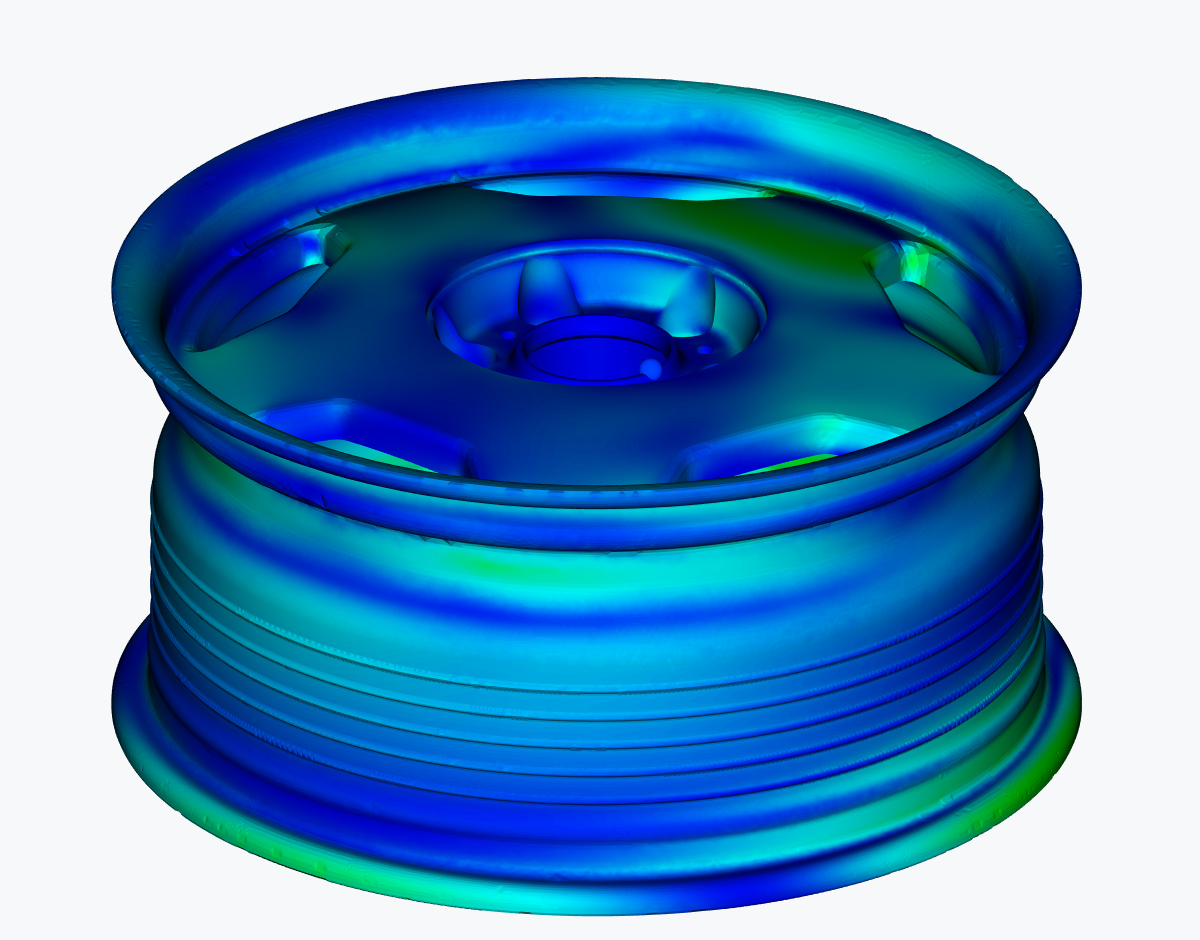
LoudGears uses a Graph Neural Operator to warm-start a preconditioned finite-element solve, which then runs to the true residual. The AI shortens the solve; it does not replace it. In one benchmark case the peak stress was 93.377 MPa against 93.035 MPa from mainstream commercial CAE, under 1% apart, with the hotspot in the same place. That is one case, not a universal claim, but it is the kind of check you should ask of any tool you use for release decisions.
What a report does not cover
FEA is a design check, not a certification. A pass means the wheel stays inside the safety-factor limit for the load case in the report. It is not a fatigue-life figure, and physical test results such as JWL still apply only to the specification that was tested. More on this in wheel testing standards vs FEA, and on the report layout in reports.
To see a full result with all three fields, open the demo.